

+ Parametric design for architecture
Design in 3D.
Keep your
options open.
Graphite4D connects 3D geometry, data and AI in one editable model. Make a decision, see its effect, and keep developing the idea.
Not a video. Not a render. Every model on this page is a real Graphite4D project running live in your browser. Drag it, change it, download it.
01 / Build an idea, piece by piece
Simple parts.
A building that adds up.
Start with massing, then build the architecture one floor at a time. Keep scrolling as each floor joins the ones below, until the canopy completes the building.
02 / Let the idea move
One decision.
A connected model.
Step either wing back. Give the shops more height. Try one fewer floor. The building follows the rules you set, and the numbers follow the building.
Each step sets the wing's top floors back by one home. Terraces, guards and the roof follow.
03 / Draw it
From soft materials
to hard line. Same model.
Switch the building to a drafting view. Plans and sections are cut from the same solids, and every room tags itself with its name and area, so the drawing set can never drift from the design.
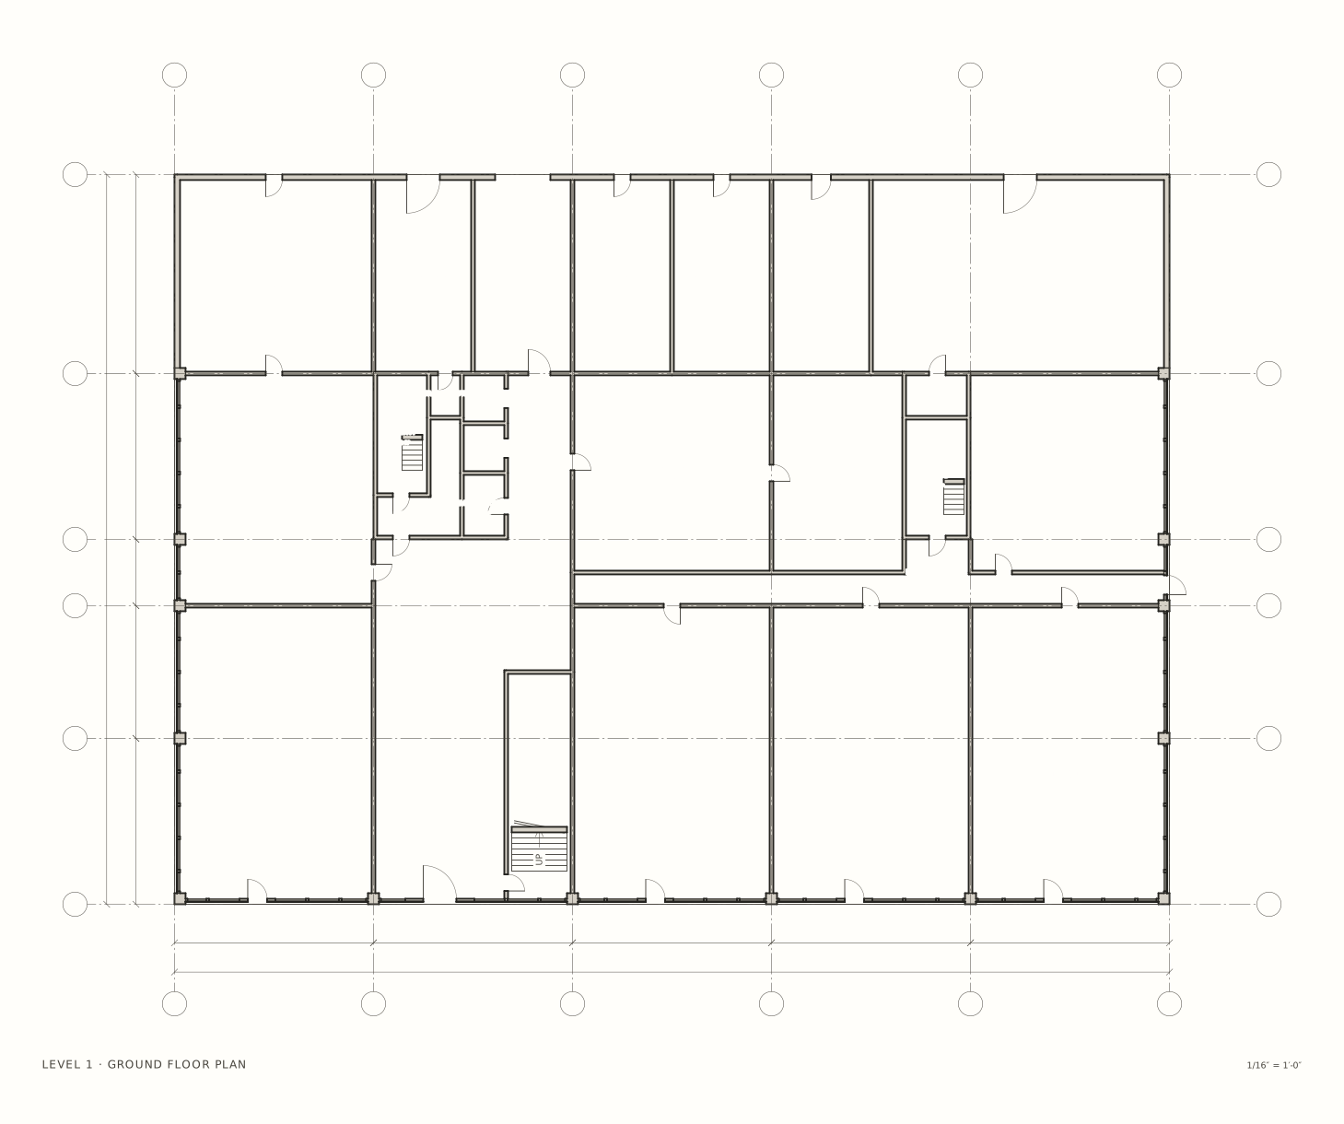
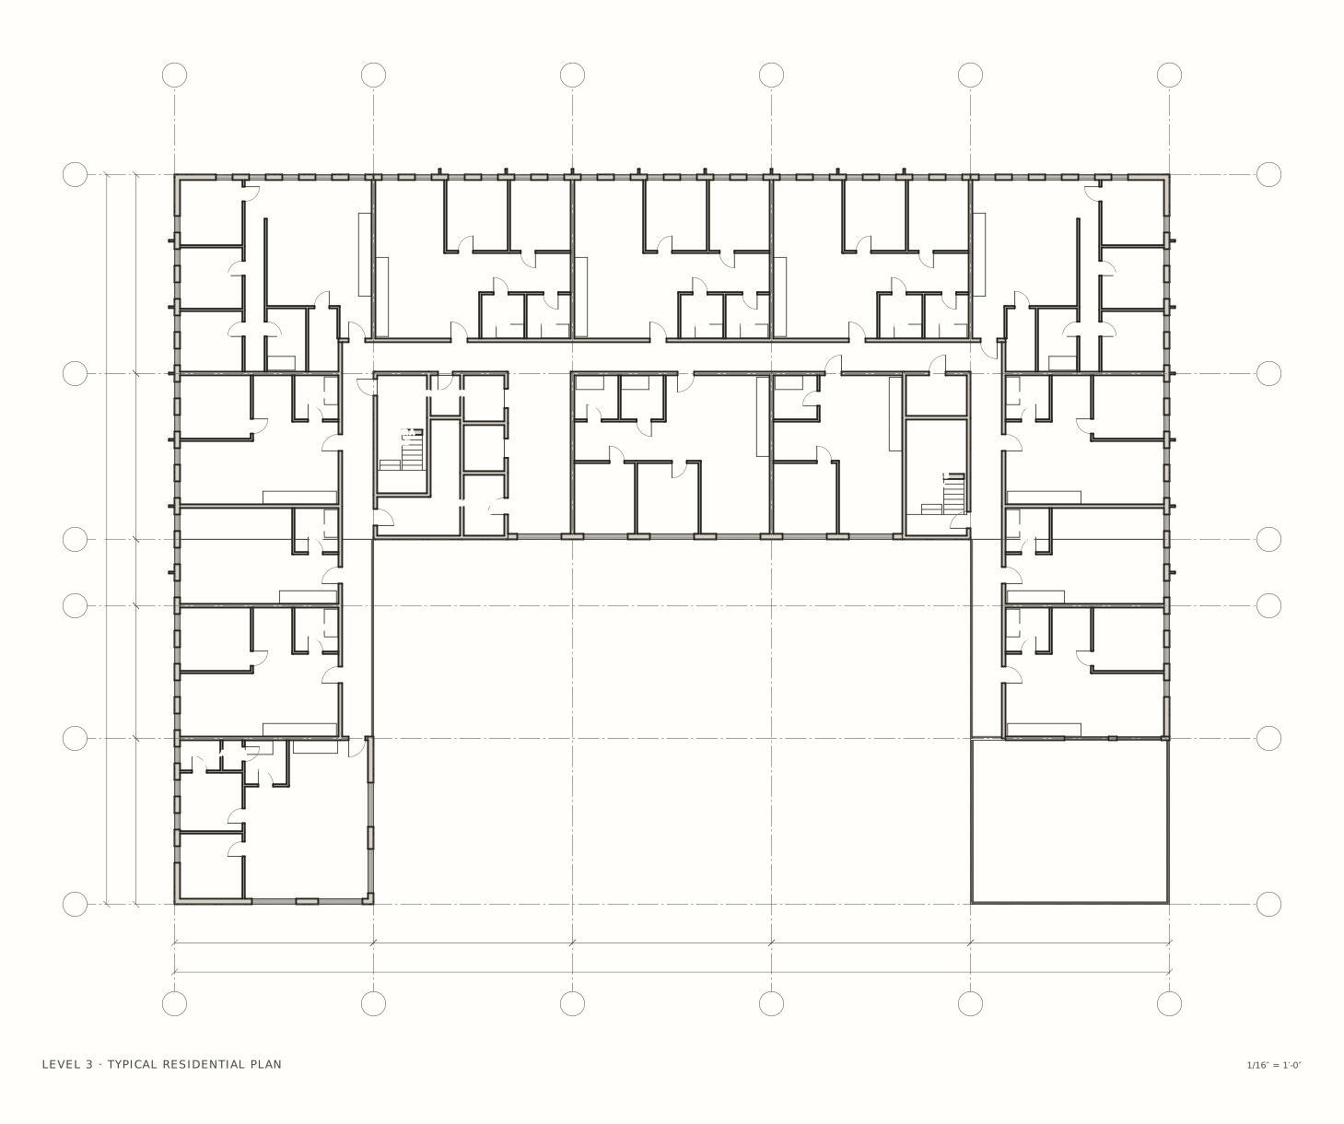
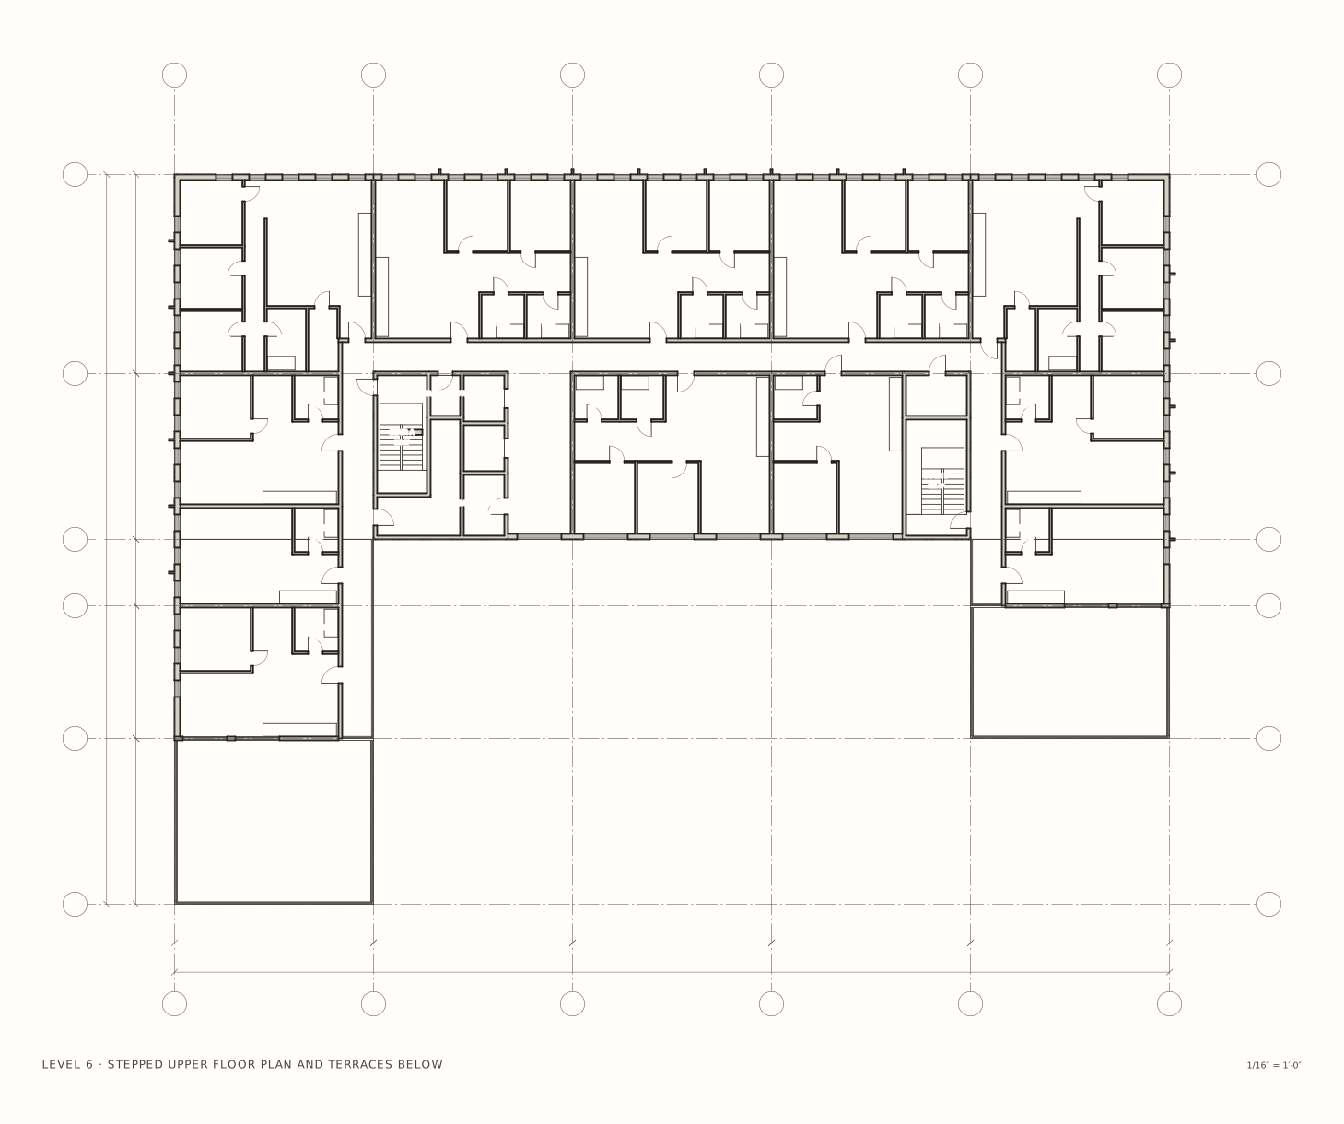
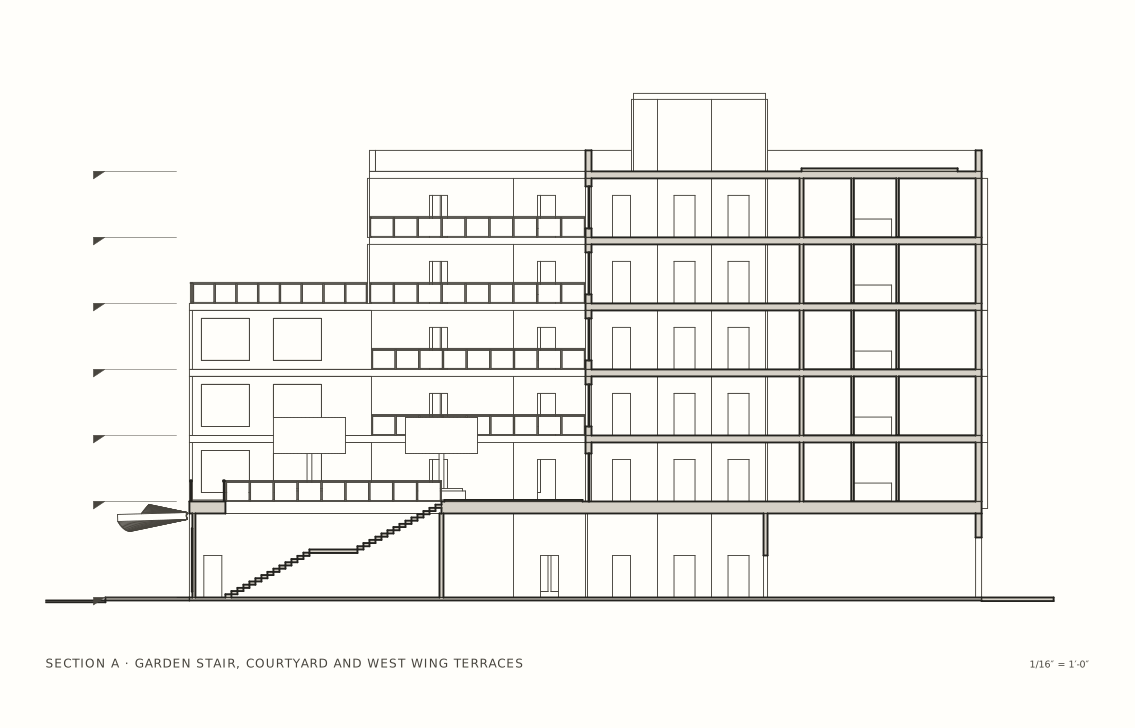
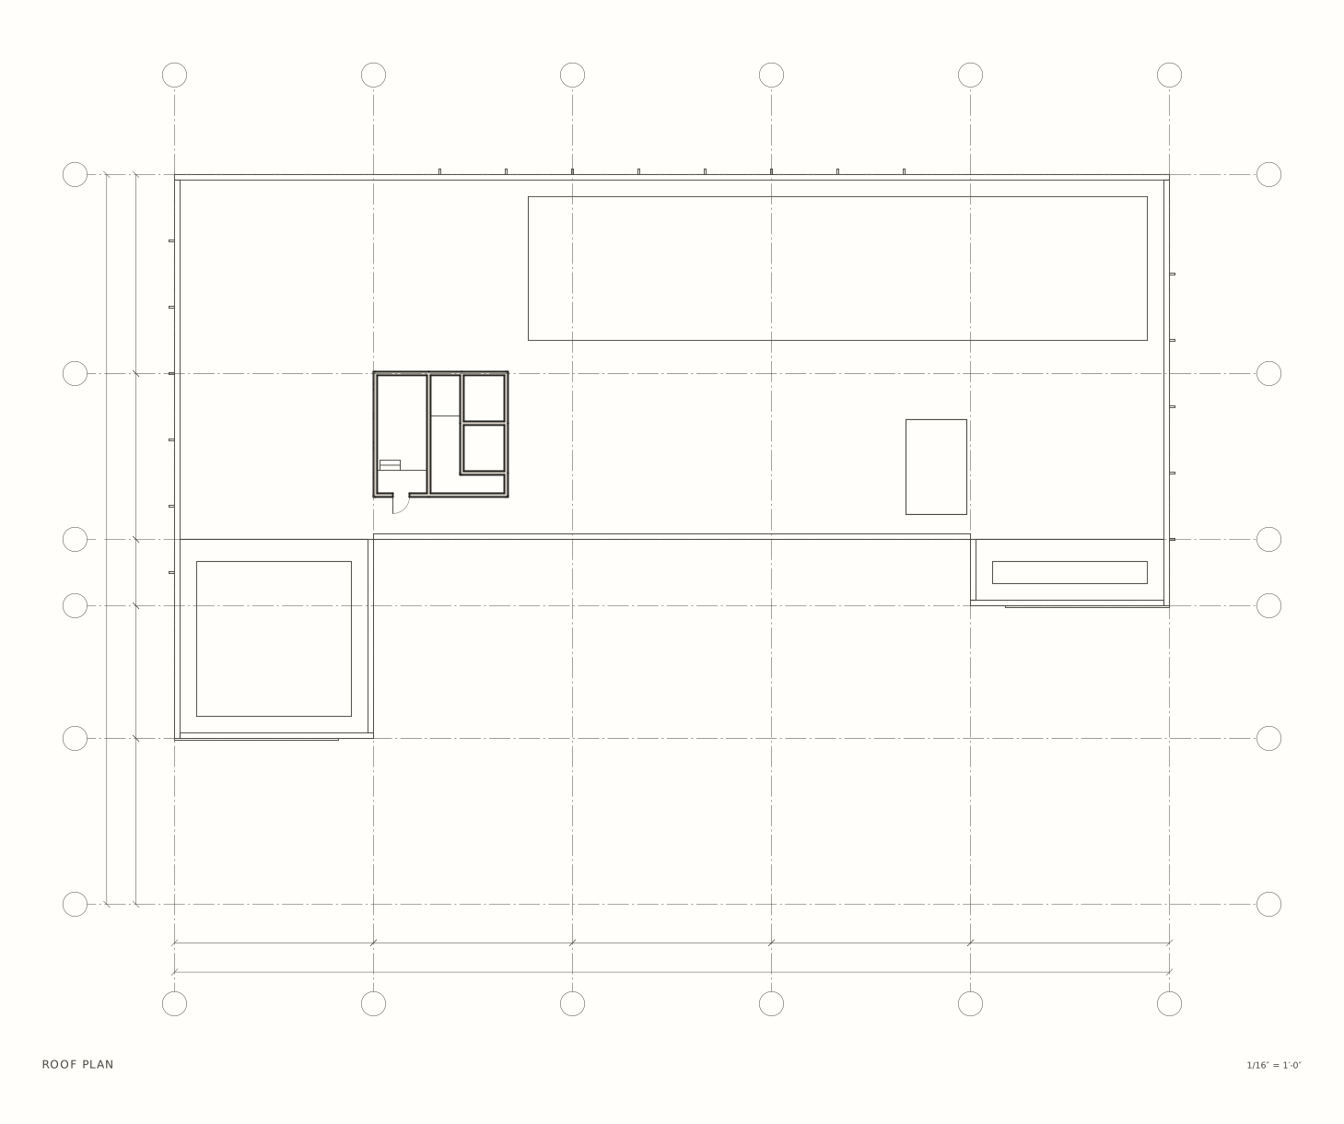
Saved drawing views, exported as SVG from the native project at 1/16″ = 1′-0″. Open one to read the sheet here, or see the roof plan.
04 / See what your design means
Every home
knows what it is.
Homes carry their type, level and area. Color the whole building by any of them, click a home to read its record, and total every finish across all 1,523 solids.
Whole-building home mix · tap to highlight
Use Cut at on the model to slice through the building at any floor.
05 / Simple parts. Rich possibilities.
One rule.
A hundred and eighty blades.
Every bronze blade reads two cosine waves that peak at the center of the canopy: one sets how far it reaches, one how it pitches. Change the waves and the whole street front moves together.
Reach wave
Pitch wave
Every blade tip keeps 8 ft clear over the sidewalk.
06 / A collaborator, with you in control
Ask for a direction.
Inspect the difference.
Let AI work on an alternative while you keep the original. The parts it changed light up in the model. Everything else stays exactly where it was.
3 ft punched windows on a 6 ft module. The saved starting point.
Open the Level 3 plan07 / Take the next step
Start with an idea.
Stay open to more.
Draw, connect, question, refine. Keep the model, and the possibilities, in your hands.
Open Graphite4DOpen a native file with Project → Open project file in Graphite4D.